How to Install a Floating Countertop Using Aluminum Profiles?A Practical Commercial Guide
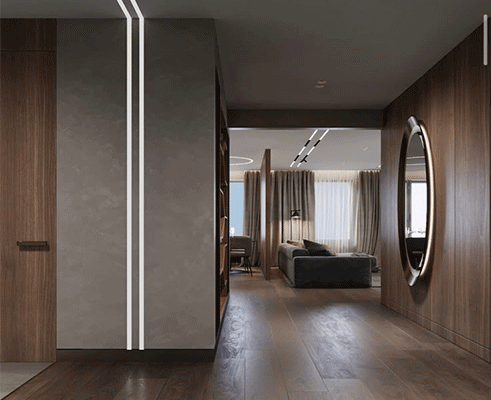
From five-star hotel restrooms and high-end bar counters to corporate reception desks, heavy floor-mounted countertops are officially out of style. The modern industry standard is The Floating Countertop Effect—a sleek, gravity-defying aesthetic built using shadow gaps, ultra-slim profiles, and hidden LED channel lighting.
A floating slab makes thick stone feel light and adds an instant layer of contemporary luxury. However, real-world commercial installations often run into practical headaches: counter wobble, harsh LED hot spots, and nasty mold forming along damp joint sealants.
How do you guarantee structural integrity while keeping lines ultra-clean? Here is a straightforward, practical breakdown of how to build a commercial floating countertop that lasts.
1. Floating Countertop Structural Breakdown
Creating a reliable architectural float isn’t just about bolting a slab to a wall. It is about clever structural recessing that keeps support frames completely out of sight.
Multi-Layer Countertop Architecture
| Layer Level | Component | Design Function |
| Top Layer | Stone / Sintered Stone / Marble Slab | Delivers the primary surface visual and finish quality. |
| Middle Trim | JECA DECOR Aluminum Profile (LED Channel / F-Shape Shadow Gap Profile) | Encapsulates cut edges, seals joints, and directs downward tangential light. |
| Base Support | Recessed Steel or Timber Frame (Inset by 50–100mm) | Provides main load-bearing support while hidden in the shadow zone. |
The 3 Core Elements:
- Recessed Base Sub-structure: The internal load-bearing chassis (steel bracket or timber box) must be inset 50–100mm from the front and side edges. This creates a natural shadow overhang that blocks sightlines from seeing the support frame underneath.
- Shadow Gap Profiles: Heavy-duty aluminum profiles (such as F-shape or L-shape profiles) are integrated where the slab meets the wall or apron. They lock the edges into a sharp, straight shadow line, hiding rough material cuts and expansion gaps.
- Hidden LED Aluminum Channel for Washbasin & Bar: An extruded aluminum channel with a frosted lens directs soft light downward into the inset space. The light dissolves visual weight and makes the heavy slab look like it is floating mid-air.
2. Step-by-Step Installation & Pro Tips
Step 1: Profile Selection & CAD Detailing
- Action: Calculate load requirements based on slab thickness (e.g., 12mm porcelain or 20mm marble) and determine cantilever projection depths. Select matching JECA DECOR Aluminum Profiles (such as recessed trim or LED channels) during shop drawing preparation.
- Pro Tip: Never order trim after cutting the stone! Always factor profile locking dimensions and gap depths into your CNC stone cutting program to avoid mismatched edge heights later.
Step 2: Steel Frame Alignment & Levelling
- Action: Anchor cantilever steel brackets into wall studs or backing plates. Use a digital laser level to ensure perfectly flat horizontal alignment across the full span. Pre-position the JECA Anodized Aluminum Profile along the edges and shadow joints, and route hidden electrical conduits.
- Pro Tip: Walls are rarely flat. If your steel frame has even a minor tilt, the stone slab won’t sit flush, causing uneven weight stress and potential edge cracking over time.
Step 3: Slab Placement & Edge Trim Capture
- Action: Carefully seat the stone slab onto the support frame. Slide the slab edge smoothly into the precision receiving slot of the aluminum profile to secure the edge.
- Pro Tip: Wet commercial restrooms ruin exposed silicone caulk, turning joints yellow or black over time. Using an Anodized Aluminum Trim encapsulates the slab edge cleanly, eliminating ugly caulk lines while protecting stone corners from chipping.
Step 4: LED Channel Integration & Light Diffusion
- Action: Install high-CRI warm white LED tape (2700K–3000K) inside the aluminum heat-sink channel, then snap on the frosted PMMA diffuser lens.
- Pro Tip: Avoid exposed LED strips at all costs! Unshielded LEDs create cheap-looking dot reflections on floors and walls. A frosted diffuser spreads the light into a smooth, seamless ribbon of light.
3. Commercial Application Matrix
Different commercial environments demand different levels of impact resistance, waterproofing, and style:
- Commercial Bar Counter
- Recommended Surface Material: Solid Wood / Engineered Stone
- Recommended JECA Profile: Heavy-Duty Edge Trim Profile + Undermount LED Channel
- Visual & Practical Benefits: Protects counter edges from heavy glass impacts while creating a glowing, floating lounge vibe at night.
- Commercial Restroom Washbasin
- Recommended Surface Material: Sintered Stone / Porcelain / Marble
- Recommended JECA Profile: Waterproof Anodized Shadow Gap Profile (Matte Black / Satin Silver)
- Visual & Practical Benefits: Replaces messy caulk lines with a clean metallic joint, completely solving mold and water buildup problems.
- Reception Desk
- Recommended Surface Material: Metal Sheet / Marble
- Recommended JECA Profile: Slim Trim Edge Profile
- Visual & Practical Benefits: Framing with an ultra-thin metallic border creates a light, modern look that turns the reception area into an instant focal point.
4. Frequently Asked Questions (FAQ)
Q1: Why use aluminum edge trim instead of stainless steel for commercial floating countertops?
Aluminum extrusions allow for complex internal detailing—like integrated heat sinks, click-in slots, and lens tracks—that are expensive or impossible to form with folded stainless steel. Additionally, anodized aluminum finishes offer excellent scratch and fingerprint resistance, high color consistency, and great value for commercial budgets.
Q2: Will aluminum profiles oxidize or corrode around wet commercial washbasins?
Not at all. High-performance aluminum profiles (such as the JECA Anodized Series) feature a protective anodized coating thicker than 10 microns (Anodized Aluminum > 10 microns). This layer seals out moisture and harsh cleaning chemicals, preventing rust and oxidation even in high-humidity public restrooms.
Q3: How far can a floating countertop safely overhang without vertical supports?
For standard 12mm to 20mm stone slabs backed by a recessed steel frame, a floating overhang of 300mm to 450mm is standard practice. For deeper overhangs, internal diagonal steel supports or heavy-duty wall plates are required, paired with perimeter aluminum edge trim to lock the assembly firmly in place.
Great commercial design relies on reliable details. JECA DECOR produces high-precision aluminum profiles, shadow gap channels, and integrated LED trims for architectural projects worldwide. If you need CAD drawings, physical sample kits, or technical specs for your next commercial project, reach out to our engineering sales team today.
Contact JECA DECOR
Explore JECA DECOR products
Tile Profiles for Countertops
AT7767 Tile Profiles for Countertops: Precision Aluminum Edg...
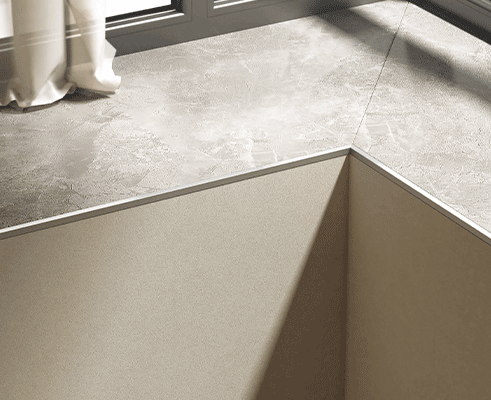
In modern interior architecture, countertop edges, window sills, stair steps, and outdoor patio transitions require both structural protection and refined aesthetic details. Unprotected countertop...
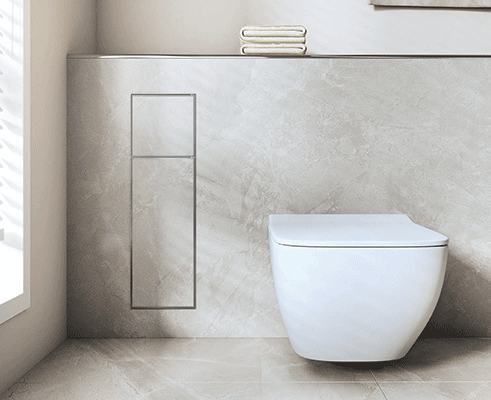
In upscale bathroom design and space-saving architectural layouts, incorporating sleek, concealed storage is essential for maintaining a clean, minimalist aesthetic. Traditional exposed wall shelv...
Tile Edging Profiles
AL7716 Tile Edging Profiles: Premium Aluminum Edge Protectio...
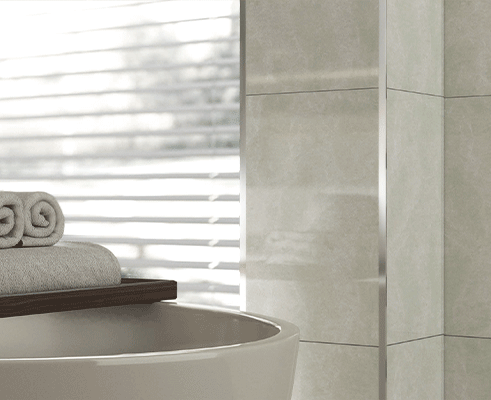
Exposed edges on wall corners, floor transitions, and tiling borders are highly vulnerable to chipping, impact damage, and uneven alignment during daily use. Without a precision-engineered profile...
Contact JECA Decor
Custom Solutions for Global Projects
Established in 2012, we specialize in high-end decorative accessories. With over ten years of industry experience, we are committed to the product philosophy of "Safety, Practicality, and Advanced Technology".
- ISO9001 Quality Management System
- EU CE certification
- IPMS (Intellectual Property Management System)
- Australian, American, and Canadian standards
We are located in Foshan, Guangdong, just under one and a half hours' drive from Guangzhou Baiyun International Airport, in the heart of the Pearl River Delta Economic Zone.
If you are interested in any of our products, or would like to discuss a custom order, please feel free to contact us. We look forward to building long-term business relationships with clients around the world.