Stop Shower Leaks at the Source!The Ultimate Guide to Obliquity Profiles for Sloped Tile Floors
Water leakage at the base of glass shower enclosures remains one of the highest causes of post-handover warranty claims in commercial hospitality and residential construction. When designing modern barrier-free or curbless showers, installers must balance two conflicting angles: a tiled shower floor sloped at a 1% to 2% gradient for rapid drainage, and a frameless glass partition that must sit perfectly plumb. Leaving this three-dimensional junction to standard silicone caulk or makeshift U-channels inevitably leads to joint degradation, mold buildup, and water seepage.
To solve this persistent trade challenge, specifiers and tile contractors rely on engineered architectural trim solutions like the JECA DECOR AF7717 Aluminum Glass Profile. Specifically manufactured as a dedicated Obliquity Profile, this extruded aluminum system bridges the geometric gap between sloped tile beds and vertical glass panels, creating a mechanical barrier that eliminates leaking at its source.
1. Why Traditional Shower Glass Joints Fail on Sloped Floors
Understanding why standard installation methods fail helps contractors explain the value of dedicated waterproof tile trim to project owners.
Structural Collision Point:
- Top Component: Vertical Glass Panel (Plumb / Vertical down).
- Intersectional Area: Three-dimensional angular gap (High leak risk zone).
- Baseline Substrate: 1.5% Sloped Tile Bed.
- Failure Point: Traditional silicone caulking in this gap is extremely prone to mold, degradation, and peeling.
The Limits of Silicone Caulking
Silicone is a flexible joint filler, not a structural waterproofing system. In a wet shower environment:
- Soap scum, body oils, and acidic tile cleaners break down silicone polymers over 12 to 24 months.
- Standing water trapped in the wedge-shaped gap between the slope and glass creates chronic black mold growth.
- Thermal expansion and building movement break the bond between silicone and tile, causing invisible sub-surface leaks.
The Problem with Rigid Flat U-Channels
Standard stainless steel or aluminum U-channels are extruded with flat bases. Forcing a flat channel onto a sloped floor creates triangular voids beneath the profile. Installers often fill these voids with extra mortar or adhesive, which cracks under vibration and allows water to bypass the primary waterproofing membrane.
2. Engineering Solution: Anatomy of the JECA DECOR AF7717 Profile
The JECA DECOR AF7717 Aluminum Glass Profile is purpose-built to integrate directly into the tile installation layer during the thin-set phase.
| Component / Feature | Engineering Specification | Practical Jobsite Benefit |
| Material | Architectural 6063-T5 Extruded Aluminum | Exceptional rigidity, high corrosion resistance, and zero rust in high-humidity zones. |
| Profile Geometry | Pre-angled tapered channel baseline | Matches standard 1.5% to 2.0% floor slopes without manual grinding or awkward mitering. |
| Anchoring System | Perforated Anchoring Flange | Locks directly into thin-set mortar under the tile, creating a permanent mechanical anchor. |
| Glass Insert Zone | Deep Shower Glass Channel with PVC Gasket | Holds 8mm to 10mm tempered glass securely without metal-to-glass contact, preventing thermal shock cracking. |
| Wall Thickness | Heavy-duty 1.2mm – 1.8mm extrusion | Resists deflection under heavy glass loads and traffic vibration. |
3. Step-by-Step Installation Manual for Tile & Glass Contractors
Executing a leak-proof transition requires aligning profile placement with the tile-setting phase rather than treating glass installation as a post-tiling afterthought.
- Step 1: Layout & Substrate PreparationVerify 1.5%-2% drainage slope and inspect waterproof membrane.
- Step 2: Profile Sizing & Dry FitPrecision cut the Obliquity Profile to slope length using a non-ferrous blade.
- Step 3: Mortar Embedding Embed perforated flange into thin-set mortar over the waterproofing layer.
- Step 4: Tile Integration & Edge Flush Alignment Set adjacent floor and wall tiles flush against profile edge trim.
- Step 5: Glass Seat & Secondary Dynamic Seal Insert PVC cushion, set glass panel, and complete inner joint with neutral silicone.
Step 1: Substrate Alignment & Slope Verification
Verify that the liquid-applied or sheet waterproofing membrane extends fully up the walls and across the slope baseline. Measure the floor gradient to ensure it maintains a consistent slope toward the linear or point drain.
Step 2: Cutting & Fitting the Obliquity Profile
Measure the precise length of the slope transition. Cut the AF7717 aluminum glass profile using a miter saw fitted with a 100-tooth non-ferrous carbide blade. Deburr all cut edges to protect the internal PVC gasket.
Step 3: Anchoring into Thin-Set Mortar
Apply modified thin-set mortar (ANSI A118.4 compliant) over the cured waterproofing membrane. Press the perforated anchoring flange firmly into the wet mortar bed until mortar squeezes through the perforations. Level the top edge of the profile channel with your floor layout grid.
Step 4: Setting Wall and Floor Tiles
Lay surrounding ceramic or porcelain tiles directly over the anchoring flange up to the shoulder of the profile. This integrates the waterproof tile trim flush with the tile surface, eliminating raised lips or exposed sharp metal edges.
Step 5: Glass Insertion and Final Sealing
Fit the continuous PVC protective strip inside the channel. Slide the 8mm or 10mm (5/16″ or 3/8″) tempered glass panel into the shower glass channel. Run a thin bead of neutral-cure mold-inhibiting silicone along the interior glass-to-profile seam as a secondary barrier.
4. B2B Project Specifications & Customization Options
For commercial developers, hotel procurement managers, and distributor partners, material consistency and supply chain reliability are critical.
- Surface Finishes: Brushed Anodized (Silver, Black, Titanium Gold, Rose Gold) and Matte Powder Coating. High-spec anodized layers withstand aggressive hospitality cleaning agents without discoloration.
- Length Standard: Standard supply lengths of 2.5m and 3.0m minimize jobsite waste and long-run seam connections.
- Custom OEM/ODM Manufacturing: Custom extrusion wall thicknesses, punch patterns on anchoring legs, and bespoke color matching available for high-volume commercial projects.
5. Frequently Asked Questions (FAQ)
Q: Why choose extruded 6063 aluminum over stainless steel for sloped shower profile channels?
A: Extruded 6063 aluminum allows for complex internal cross-sections, integrated PVC cushion slots, and precise tapering that stainless steel roll-forming cannot achieve at the same cost efficiency. When properly anodized, 6063 aluminum provides equal corrosion resistance in wet shower environments.
Q: Can this profile be used with curbless walk-in showers?
A: Yes. The AF7717 series is engineered specifically for curbless, open-concept shower designs where seamless floor transitions and minimal sightlines are required.
Q: How does the profile handle minor field tolerances in tile height?
A: The profile’s raised outer shoulder compensates for tile thickness variations between 8mm and 12mm, providing a crisp, straight reference edge for grout alignment.
Contact JECA DECOR
Explore JECA DECOR products
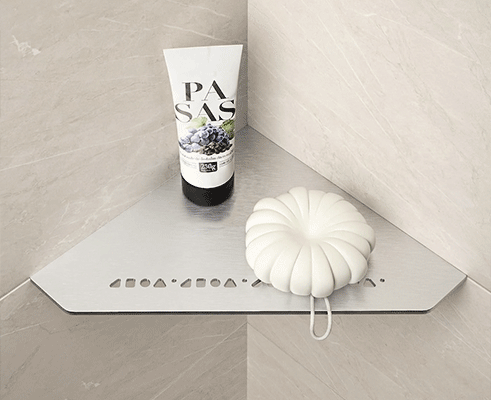
In luxury residential and commercial bathroom design, optimizing shower corner space with durable, corrosion-resistant storage is essential for both functionality and aesthetic appeal. Traditional...
Decorative Profiles
AU755 Decorative Profiles: Premium Aluminum Edge Solutions f...
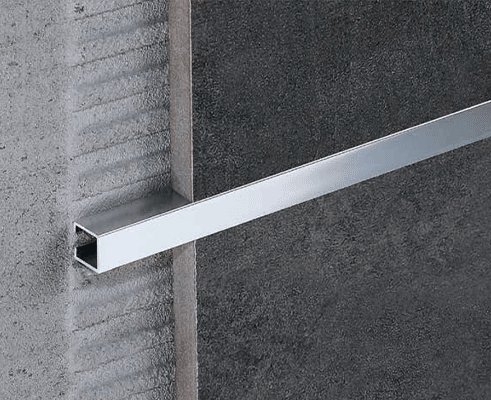
When it comes to modern ceramic tile installations, protecting edges and creating clean transitions across wall and floor surfaces is essential for overall structural longevity and aesthetic appea...
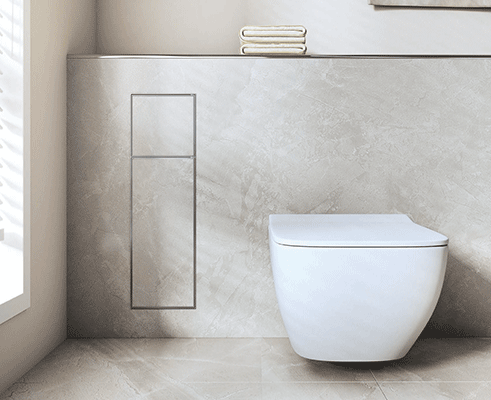
In upscale bathroom design and space-saving architectural layouts, incorporating sleek, concealed storage is essential for maintaining a clean, minimalist aesthetic. Traditional exposed wall shelv...
Contact JECA Decor
Custom Solutions for Global Projects
Established in 2012, we specialize in high-end decorative accessories. With over ten years of industry experience, we are committed to the product philosophy of "Safety, Practicality, and Advanced Technology".
- ISO9001 Quality Management System
- EU CE certification
- IPMS (Intellectual Property Management System)
- Australian, American, and Canadian standards
We are located in Foshan, Guangdong, just under one and a half hours' drive from Guangzhou Baiyun International Airport, in the heart of the Pearl River Delta Economic Zone.
If you are interested in any of our products, or would like to discuss a custom order, please feel free to contact us. We look forward to building long-term business relationships with clients around the world.