The Tile Trim Takeoff Worksheet: Six Columns, One Hour, No Shortages
Takeoff errors are rarely arithmetic. They are missing rows — the door reveal, the niche, the threshold — and a stock length that will not divide into the wall.
A worksheet fixes both, because it puts every row on one page where a missing one is visible before the order leaves. Six columns is the whole thing. Copy it into a spreadsheet, fill it left to right, and the quantity and the accessory list fall out of the last two columns.
The sheet
| Ref | Run | Profile, colour, finish | Length (m) | Qty | Corners |
|---|---|---|---|---|---|
| A1 | Guest bath, wall to floor | 304 cove 10 mm, champagne gold, hairline | 7.60 | 300 | 4 int |
| A3 | Guest bath, niche surround | 304 U 8 mm, champagne gold, hairline | 2.60 | 300 | 4 ext |
| B1 | Corridor skirting | 304 skirting 80 mm, champagne gold, hairline | 620 | 1 | 22 ext / 18 int |
Three rows are enough to see how it works. Column 6 is the one that pays for the exercise.
Column 2 — describe the run, not the room
“Guest bathroom” is not a run. “Guest bath, wall to floor, three walls” is. Writing it as a run forces the question of where each piece starts and stops, and that is where the missing rows surface.
Six runs get left out of most takeoffs:
- Door reveals — two returns per opening, 100–150 mm each.
- Niche and recess surrounds — four sides. A 900 × 400 mm niche is 2.6 m of trim, not 0.9 m.
- Shower returns and glass channels — often priced as glazing, then absent from the trim order.
- Thresholds and level changes — usually a different profile family, and the choice between them decides the floor build-up. Compare floor transition profiles for tile, carpet and LVT before the row gets a number.
- Ceiling shadow gaps and service riser edges.
- Skirting returns at every door and every column — short lengths, high cut count, first thing to get rounded off.
Column 3 — write it the way the factory prices it
A row that says “stainless trim” cannot be quoted, ordered or inspected. Four attributes make it orderable:
Profile code · grade (304/316) · colour · base finish.
The base finish is the one that gets dropped, and it is the one that changes what arrives. Hairline, mirror and satin in the same colour are three different products at three different prices. Write it in the row, not in a covering note.
Column 4 — measure the run, not the space
Three rules cover most of it:
- Measure at tiled height, not ceiling height. A 2.4 m tiling datum in a 2.7 m room means 2.4 m of trim and 300 mm of nothing.
- Deduct the opening, add the returns. A 0.8 m door in a 7.6 m perimeter gives 6.8 m of cove plus two 120 mm reveals, and the reveals want their own row.
- Never scale off a PDF. Measured dimensions exist; scaled ones become variations.
Column 6 — count corners, it is the only column that is a number
Corners are quantities. They are also where the total quietly goes wrong, because they get rounded to “the tiler will sort it”.
- External corners — mitred on site, closed with a two-way piece, or formed with a three-way at a junction. Only the first uses no extra material, and it uses a carpenter, a saw and a tolerance instead.
- Internal corners — usually a butt joint, and a butt joint in a mirror finish shows. Count them, then decide whether the detail can live with a joint.
- Handedness — asymmetric profiles have a left and a right. Leave the column blank and the order arrives 50 percent wrong.
A niche is the clearest case: four external corners per niche, 1,200 corners across 300 rooms. That is not a margin of error, it is a production decision about whether corners are welded in the factory or mitred on a wet floor.
Three calculations once the sheet is full
Calculation 1 — stock length
| Wall run | Stock | Pieces | Material bought | Effective waste |
|---|---|---|---|---|
| 2.40 m | 2.44 m | 1 | 2.44 m | 1.6% |
| 2.70 m | 2.44 m | 2 | 4.88 m | 45% |
| 2.70 m | 3.00 m | 1 | 3.00 m | 10% |
| 3.60 m | 2.44 m | 2 | 4.88 m | 26% |
| 3.60 m | 4.00 m | 1 | 4.00 m | 10% |
Pick the length that gives one piece per run. Full-height tiling at 2.7 m on 2.44 m stock costs 45 percent more material and leaves a 260 mm offcut at the ceiling on every wall. On hairline that joint is tolerable; on mirror it is visible from the door.
Before you commit to a longer length: 3 m and 4 m change the packing, the pallet footprint and the handling. Confirm MOQ and lead time for the length you actually want — the import guide for tile trim from China sets out how both shift when you move off a standard length.
Calculation 2 — waste, per row
| Condition | Allowance |
|---|---|
| Long straight runs, few openings, stock divides cleanly | 4–6% |
| Standard bathroom or corridor: a door, a return, a niche | 8–10% |
| Many external corners, site mitring, mixed run lengths | 12–15% |
| Curves, rakes, steps, radial or pattern work | 20%+ |
Waste follows the cut count, not the metre count. One number across the whole sheet gives you a surplus and a shortage in the same container.
Calculation 3 — accessories, from column 6
| From the sheet | Order with it | Why |
|---|---|---|
| Every cut end | End caps | An open section is a sharp edge and a dirt trap |
| Every butt joint | Joint connectors | Joints open with thermal and structural movement |
| Every external corner | Two- or three-way piece | Site mitring rarely closes; coating lifts at the cut |
| Every large-format or exterior run | Clips or channels | Adhesive alone is a call-back |
| Every delivered bundle | Protective film | Tiling-stage scratches do not polish out of a brushed face |
| Whole project | 2–3% spares from the same run | The last damaged piece has no matching replacement later |
Stair runs belong in their own row rather than folded into a percentage — nosing is a different product with its own fixing detail, covered in anti-slip stainless stair nosing for tiled steps.
The sheet filled in: 300-key hotel
Tiled bathrooms to 2.4 m, one niche per room, stainless skirting and a stair core.
| Ref | Run | Length (m) | Qty | Total (m) | Waste | Order |
|---|---|---|---|---|---|---|
| A1 | Guest bath cove | 7.60 | 300 | 2,280 | 8% | 2,462 |
| A2 | Guest bath external corner | 2.40 | 300 | 720 | 15% | 828 |
| A3 | Guest bath niche surround | 2.60 | 300 | 780 | 12% | 874 |
| A4 | Guest bath threshold | 0.80 | 300 | 240 | 10% | 264 |
| A5 | Shower glass channel | 2.00 | 300 | 600 | 8% | 648 |
| B1 | Public area skirting | — | — | 620 | 10% | 682 |
| B2 | Public area external corner | — | — | 180 | 15% | 207 |
| C1 | Stair nosing | — | — | 150 | 12% | 168 |
| 5,570 | 6,133 |
5.6 km of runs, 6.1 km of material. A tender line reading “4,000 m of trim plus 10 percent” is two kilometres short on this project and will find out on level five.
The skirting is the line most often cut during value engineering, because it looks like a flat item with no performance. If it is being substituted, compare on fixing method and impact resistance rather than price per metre — stainless and aluminium skirting behave very differently in a service corridor.
Five ways the sheet gets filled in wrong
- One waste figure for the whole order. The corner lines need 15 percent and the long runs need 8. Averaging them produces both a surplus and a shortage.
- Quantity per project, not per room type. The factory can only pack by room type if the sheet says so, and the site can only release a floor if it was packed that way.
- Handedness left blank. Asymmetric profiles arrive 50/50 and half of them are useless.
- Accessories assumed to be in the box. They are not. A missing end cap stops a room as effectively as a missing profile.
- Column 2 written so the factory has to guess the finish. The guess is always the cheaper one.
What travels with the sheet
Four attachments, and the order stops generating questions:
- The drawing, with each run marked and numbered to match column 1.
- The cutting list, if you want factory cuts: length, quantity, mitre or square, capped or open.
- The packing instruction — by room type, by floor, or bulk. Loaded by profile, the site receives 2,462 metres of cove and has to break it into 300 room kits before the tiler can start. Loaded by floor, it releases a pallet and goes, which is the logic behind our export packing and protection method.
- One offcut of each profile, so column 3 is being read from the product rather than from a description.
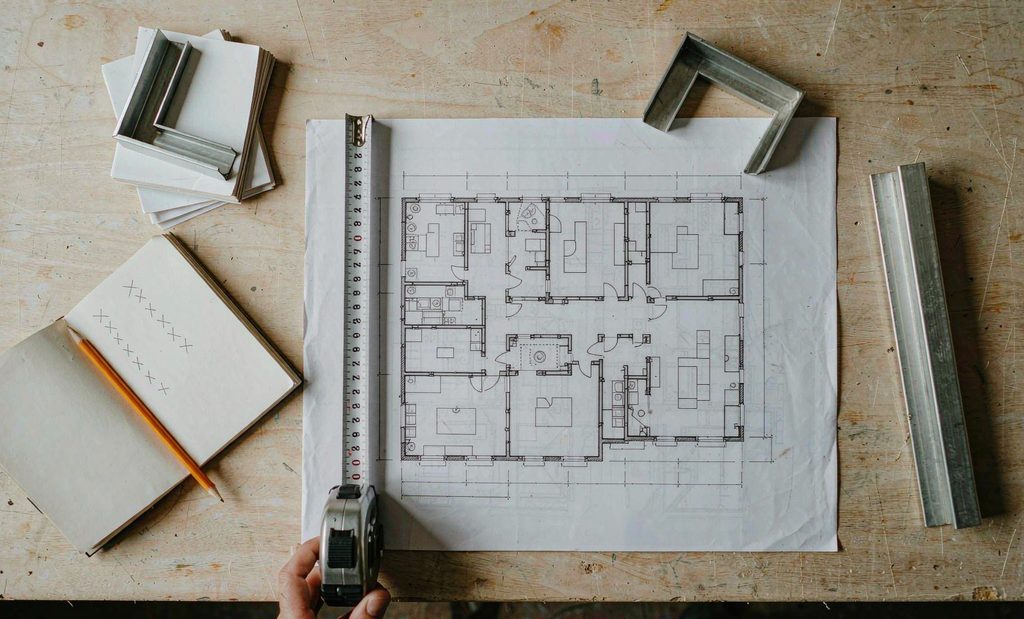
Send the sheet, or a marked-up drawing we can build it from, and we will return a linear-metre takeoff by row, a stock-length recommendation that keeps joints off the walls, and the accessory list for the corner count. Request a project takeoff from JECA Decor.
Contact JECA DECOR
Explore JECA DECOR products
Niche without Partition
SBK304-600W-300H Stainless Steel Niche without Partition: Pr...
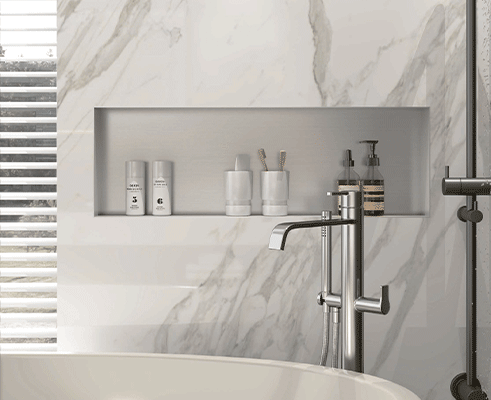
In modern interior design and architectural space planning, integrating minimalist, recessed storage is an effective way to optimize utility without cluttering floor or wall space. Traditional wal...
Tile Edging Profiles
SR003 304 Stainless Steel Rounded Tile Edging Profiles: Supe...
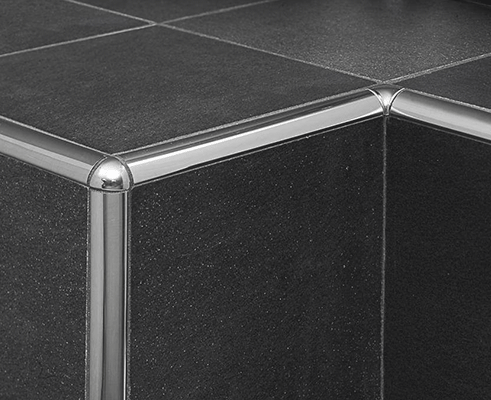
In professional tile and stone installations, exposed external wall corners and raw panel boundaries require high-precision finishing elements to prevent edge chipping, moisture infiltration, and ...
Tile Profiles for Corner Protection
AA722 Tile Profiles for Corner Protection: Heavy-Duty Metal ...
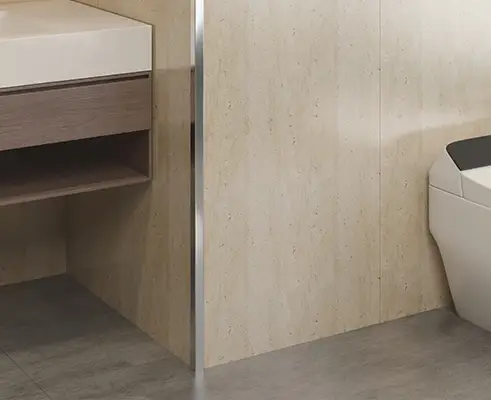
AA722 is an aluminium 6063 corner protection profile with flange widths of 10, 15, 20 or 25mm, formed in 0.8–1mm and finished by anodising or powder coating. It wraps an external 90° corner so the ...
Contact JECA Decor
Custom Solutions for Global Projects
Established in 2012, we specialize in high-end decorative accessories. With over ten years of industry experience, we are committed to the product philosophy of "Safety, Practicality, and Advanced Technology".
- ISO9001 Quality Management System
- EU CE certification
- IPMS (Intellectual Property Management System)
- Australian, American, and Canadian standards
We are located in Foshan, Guangdong, just under one and a half hours' drive from Guangzhou Baiyun International Airport, in the heart of the Pearl River Delta Economic Zone.
If you are interested in any of our products, or would like to discuss a custom order, please feel free to contact us. We look forward to building long-term business relationships with clients around the world.